4
bedrooms
3
baths
2,825
sq ft
$118
price per sf
Single Family
property type
Off Market
time on site
2006
yr. built
--
lot size
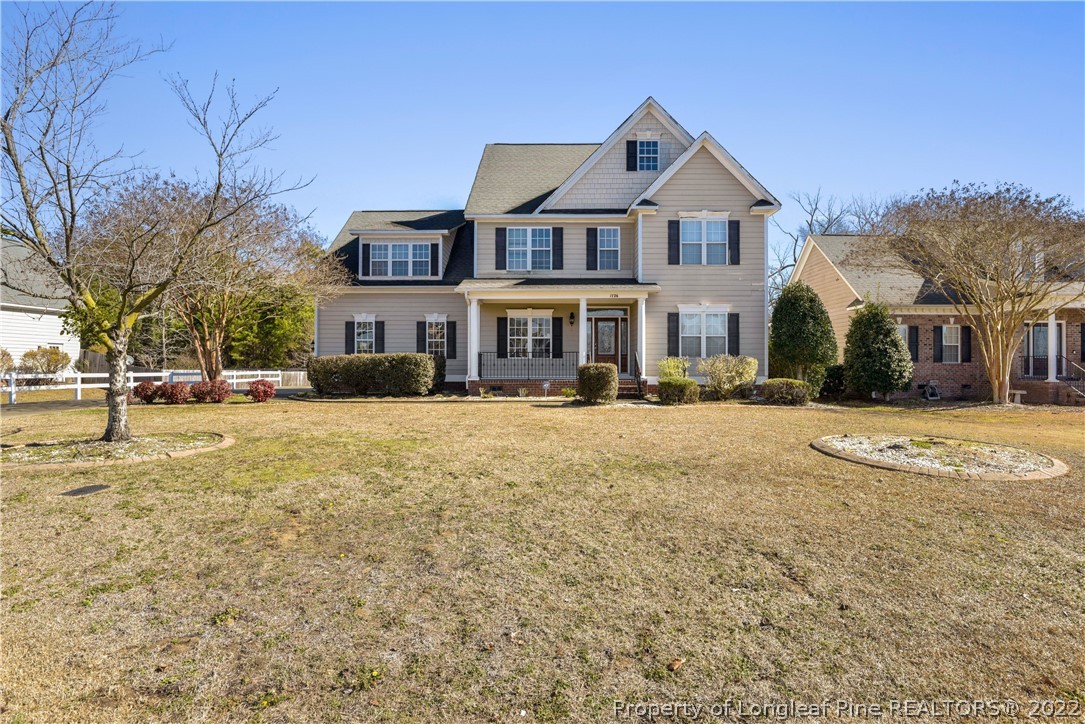
Looking for room to grow! Inviting foyer welcomes your guest, plus Guest Bedroom downstairs. Formal Dining, Kitchen w/breakfast bar and nook, pantry and natural lighting. Family room w/fireplace charm and access to screened porch and patio area. Upstairs Primary Bedroom w/trey ceiling, Primary bathroom w/double vanity, jetted tub and Sep. Shower. 2 other bedroom w/large closets, plus Large Bonus room w/closet could be the 5th room, or you decide. Lawn irrigation system front and back. This home is USDA Eligible

Sold By: KELLER WILLIAMS PREFERRED REALTY, ERIC ANDERSON
No upcoming open house dates. Check back later.
Bedrooms
- Total Bedrooms: 4
Bathrooms
- Full bathrooms: 3
Appliances
- Dishwasher
- Disposal
- Microwave
- Range
- Refrigerator
Architectural Style
- Two Story
Association
- Association Fee: $18
- Association Fee Frequency: Monthly
- Association Name: Stonecreek of Eastover HOA
Basement
- Crawl Space
Construction Materials
- Fiber Cement
- Other
Exterior Features
- Porch
- Patio
Fireplace Features
- Gas
- Gas Log
Flooring
- Hardwood
- Tile
- Carpet
Heating
- Heat Pump
Interior Features
- Breakfast Area
- Tray Ceilings
- Separate Formal Dining Room
- Double Vanity
- Entrance Foyer
- Granite Counters
- Jetted Tub
- Separate Shower
- Walk In Closets
- Window Treatments
Laundry Features
- Washer Hookup
- Dryer Hookup
Levels
- Two
Lot Features
- Quarter To Half Acre Lot
Parking Features
- Attached
- Garage
Patio and Porch Features
- Front Porch
- Patio
- Porch
- Screened
Property Condition
- Good Condition
Security Features
- Smoke Detectors
Sewer
- Septic Tank
WaterSource
- Public
Window Features
- Blinds
Rooms

COMPLETE CONCEPT REALTY
YVONNE BEAUCHAMP
Sold By:
KELLER WILLIAMS PREFERRED REALTY
ERIC ANDERSON
Data Source: Longleaf Pine REALTORS®
MLS#: 677244
Data Source Copyright: © 2026 Longleaf Pine REALTORS® All rights reserved.
This property was listed on 1/31/2022 and last updated as of 6/1/2022 2:14:05 PM. OSI IDX updated the data from Longleaf Pine REALTORS® on 11/6/2026 at 8:38 AM. This information is for your personal, non-commercial use and may not be used for any purpose other than to identify prospective properties you may be interested in purchasing. Display of MLS data is usually deemed reliable but is NOT guaranteed accurate by the MLS. Buyers are responsible for verifying the accuracy of all information and should investigate the data themselves or retain appropriate professionals. Information from sources other than the Listing Agent may have been included in the MLS data. Unless otherwise specified in writing, Broker/Agent has not and will not verify any information obtained from other sources. The Broker/Agent providing the information contained herein may or may not have been the Listing and/or Selling Agent.
Your Search Results
OUR LISTINGS
© 2026 Complete Concept Realty
DMCA Notice | Terms & Services | Privacy Policy | Accessibility Statement
EQUAL HOUSING OPPORTUNITY


Complete Concept Realty
201 S. McPherson Church Rd, 200, Fayetteville, NC 28303
Mobile: 910-705-1830 Office: 910-491-1836
CompleteCrealty@gmail.com
