3
bedrooms
2.5
baths
1,847
sq ft
$149
price per sf
Single Family
property type
Off Market
time on site
2022
yr. built
1.14 acre
lot size
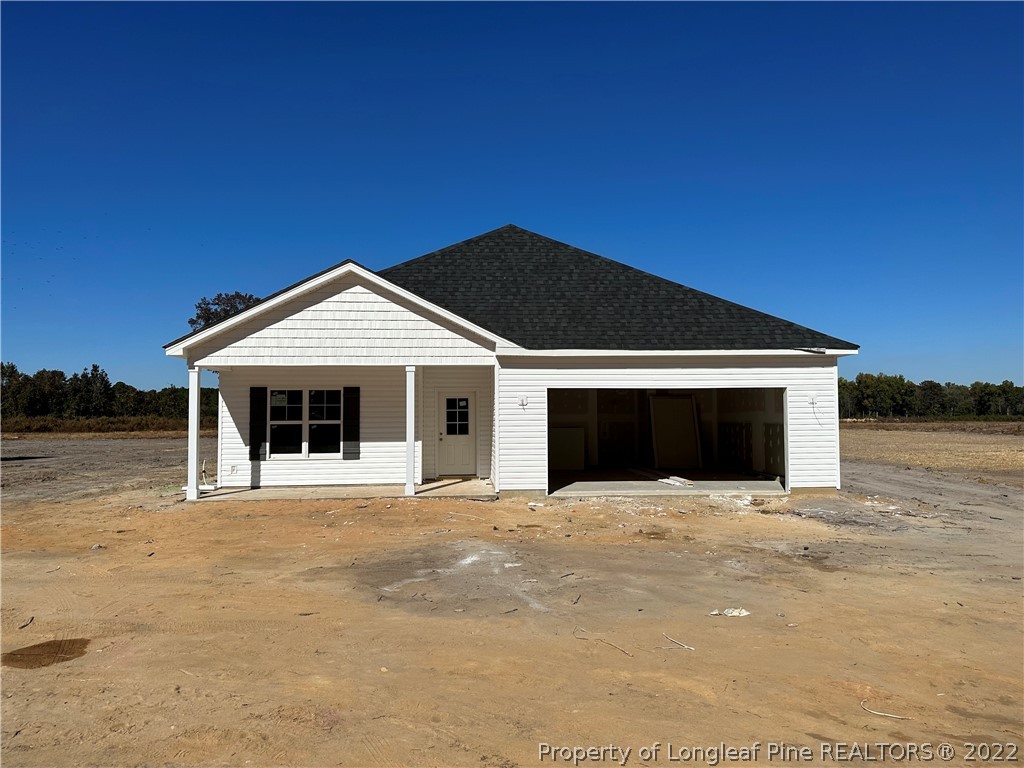
Pyper A Floor Plan in Salem-Laurel Subdivision. Large 1.14 Acre Lot. One story with three bedrooms, two and a half bathrooms, double care garage, kitchen dining area, laundry room and mud room. The Master bedroom will include a master bathroom with adult height vanities, marble countertops, chrome fixtures, elongated toilets, framed shower door and dual vanities. The kitchen will include Stainless Steel Appliances range, microwave, dishwasher, granite counter tops and ceramic tile backsplash. The flooring is LVP flooring in the kitchen dining, and great room. The bathrooms and laundry room with have luxury vinyl flooring. The bedrooms will have carpet with 5.5lbs. 30y...r. Architectural shingles. Covered rear porch. Come make this new home yours today!

Sold By: COMPLETE CONCEPT REALTY, YVONNE BEAUCHAMP
No upcoming open house dates. Check back later.
Bedrooms
- Total Bedrooms: 3
Bathrooms
- Full bathrooms: 2
- Half bathrooms: 1
Appliances
- Dishwasher
- Microwave
- Range
Architectural Style
- Ranch
Construction Materials
- Vinyl Siding
Exterior Features
- Porch
- Patio
Fireplace Features
- None
Flooring
- Luxury Vinyl
- Luxury Vinyl Plank
- Luxury Vinyl Tile
- Carpet
Foundation Details
- Slab
Heating
- Heat Pump
Interior Features
- Ceiling Fans
- Entrance Foyer
- Granite Counters
- Kitchen Exhaust Fan
- Kitchen Island
- Primary Downstairs
- Living Dining Room
- Separate Shower
- Walk In Closets
Laundry Features
- Washer Hookup
- Dryer Hookup
- In Unit
Lot Features
- One To Two Acres
Parking Features
- Attached
- Garage
Patio and Porch Features
- Covered
- Front Porch
- Patio
- Porch
Security Features
- Smoke Detectors
Sewer
- County Sewer
WaterSource
- Public
Rooms

GRANT-MURRAY HOMES
GARY FUTCH
Sold By:
COMPLETE CONCEPT REALTY
YVONNE BEAUCHAMP
Data Source: Longleaf Pine REALTORS®
MLS#: 684784
Data Source Copyright: © 2026 Longleaf Pine REALTORS® All rights reserved.
This property was listed on 5/17/2022 and last updated as of 12/30/2022 6:01:00 PM. OSI IDX updated the data from Longleaf Pine REALTORS® on 11/6/2026 at 9:01 AM. This information is for your personal, non-commercial use and may not be used for any purpose other than to identify prospective properties you may be interested in purchasing. Display of MLS data is usually deemed reliable but is NOT guaranteed accurate by the MLS. Buyers are responsible for verifying the accuracy of all information and should investigate the data themselves or retain appropriate professionals. Information from sources other than the Listing Agent may have been included in the MLS data. Unless otherwise specified in writing, Broker/Agent has not and will not verify any information obtained from other sources. The Broker/Agent providing the information contained herein may or may not have been the Listing and/or Selling Agent.
Your Search Results
OUR LISTINGS
© 2026 Complete Concept Realty
DMCA Notice | Terms & Services | Privacy Policy | Accessibility Statement
EQUAL HOUSING OPPORTUNITY


Complete Concept Realty
201 S. McPherson Church Rd, 200, Fayetteville, NC 28303
Mobile: 910-705-1830 Office: 910-491-1836
CompleteCrealty@gmail.com
